Bathroom Remodeling Superior CO
Basement Remodeling Company in Superior, CO, Built Around Colorado Conditions
Basements in this part of Colorado face conditions that upstairs rooms never deal with. Clay soils that swell and shrink with moisture, spring snowmelt pressing against foundation walls, and radon levels that Colorado health officials encourage every homeowner to test for all affect how a lower level should be finished. At ADO Renovations, we plan for moisture control, insulation, and slab conditions before a single wall goes up. As a basement remodeling company in Superior, CO, we turn that unused concrete into rooms that match the comfort and finish of the main floor.
From Bare Slab to Finished Room: What We Build
Our basement remodeling and finishing services cover every stage of the build, and our own crew handles the work so quality stays consistent from start to finish in Superior, CO.
Layout and design: We plan the room around its purpose, whether that is a media room, guest suite, home gym, or office.
Framing, insulation, and drywall: Straight walls and a smooth finish where drywall meets the foundation are what make a lower level feel like part of the house.
Flooring for concrete slabs: We level and prep the slab, then install vinyl plank, engineered wood, tile, or carpet with the right underlayment.
Lighting and built-ins: Recessed and accent lighting, custom cabinetry, wet bars, and trim give the space a polished look.
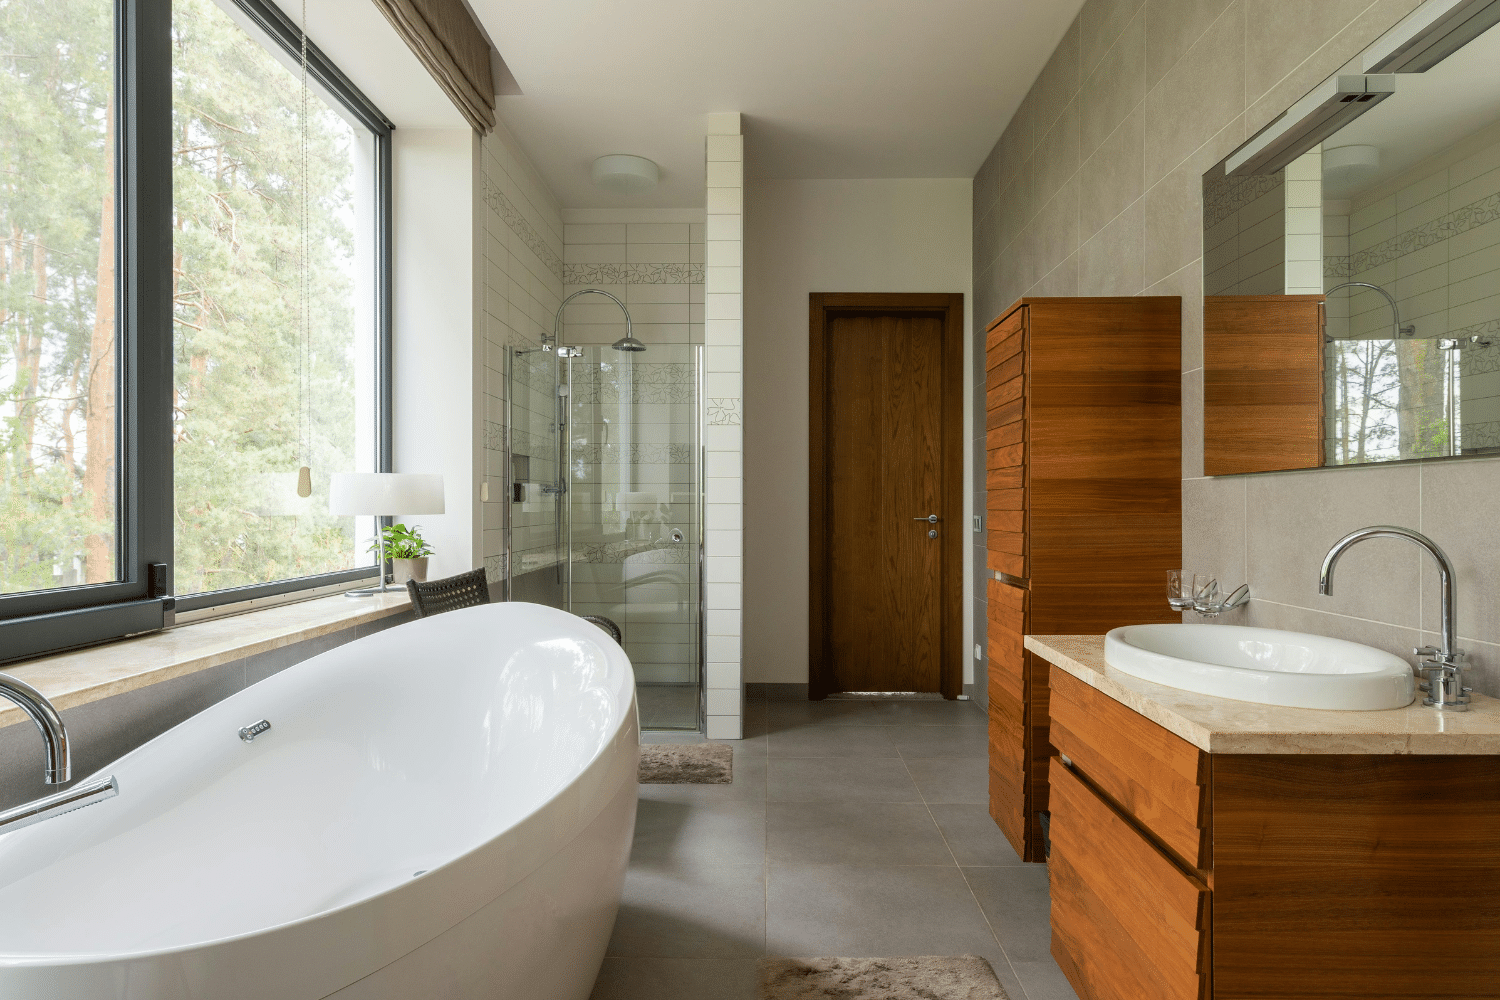
Bathroom additions: We coordinate licensed plumbing and ventilation subcontractors when a project includes a new bathroom.
Why Basements Need Extra Planning Before They Are Finished
Finishing a space below grade brings challenges that upstairs rooms don’t have, and moisture is the biggest one. During our consultation, we assess the basement’s current condition so flooring and wall choices suit the concrete slab and foundation. Properly insulated walls and a well-prepped, level slab help the finished room stay comfortable and hold up over time.
Code details also carry more weight once a basement becomes living space. Local requirements around egress windows and ceiling height affect how bedrooms and living areas can be laid out. Experienced basement remodeling contractors plan for these rules from the start, so they shape the design instead of forcing changes midway through the project.
How Our Project Process Keeps You Informed
Every project with ADO Renovations follows a clear path. It starts with a consultation in your home, where we assess the basement’s condition and talk through what is realistic. Next, you receive a layout plan and an itemized estimate covering framing, materials, and finishes. During construction, the same crew handles framing, drywall, electrical, flooring, and finish work, with steady updates along the way. A final walkthrough with you confirms every detail before we call the job complete.
If opening a wall reveals a surprise in the foundation or framing, you hear about it right away, with real numbers attached. We also contain dust and noise so the rest of your home stays usable. When shopping for basement remodel services, knowing the full cost breakdown before work begins helps you plan with confidence.
Natural light is limited in a basement, so the lighting plan has to work harder than it would upstairs. We layer recessed lighting, accent fixtures, and task lighting to keep the space from feeling dim or flat. Built-in shelving, custom cabinetry for a media area or wet bar, trim work around doors and windows — these are the finishing touches that turn “finished basement” into a room people actually want to spend time in.
Some of the most common basement conversions we handle in Superior:
- A family or media room with proper acoustic treatment so noise doesn’t travel through the whole house.
- A guest bedroom or suite, with attention to egress requirements and soundproofing for privacy.
- A home office or workout space, built with the storage and layout that specific use demands.
- A bathroom addition, coordinated with licensed plumbing and ventilation subcontractors where the project calls for it.
Why Superior Homeowners Bring Us In for This Work
We understand what’s involved in finishing below grade in this area. Moisture control, insulation requirements, and local code specifics around egress windows and ceiling height aren’t things we’re figuring out for the first time — we’ve handled them across plenty of Superior homes already.
Honest, itemized pricing. You’ll know the cost breakdown before we start. If something in the foundation or framing surprises us once we open up the space, you hear about it immediately, with real numbers attached.
One team, not a patchwork of subs. The crew that frames your basement is the same crew finishing the drywall and installing your flooring. That continuity matters more than people expect once a project’s underway.
We keep it liveable while we work. Basement remodels can get noisy and dusty, but we take real steps to contain that mess and keep the rest of your home functioning normally throughout.
Our Process
- Consultation — We look at your basement's current condition, talk through what you want the space to become, and give you a straightforward read on what's realistic.
- Design and Estimate — A detailed layout plan along with an itemized cost breakdown covering framing, materials, and finishes.
- Construction — Framing, drywall, electrical, flooring, and finish work, handled by our in-house crew with steady updates along the way.
- Final Walkthrough — A thorough inspection alongside you to confirm everything meets the standard we set out with, before we call the project done.

Frequently Asked Questions
Do I need a permit to finish my basement?
Most projects that add living space, electrical, or plumbing require one. We build permit requirements into every plan.
What does a basement remodeling company in Superior, CO, handle?
We manage layout, framing, insulation, drywall, flooring, lighting, and finishes, coordinating licensed trades for plumbing and ventilation.
Can I add a bedroom to my basement?
Yes. Our basement remodeling and finishing services include bedrooms with egress windows that meet code in Superior, CO.
How do you protect a finished basement from moisture?
We address any moisture concerns before drywall goes up, then choose flooring suited to slab conditions.
Should I test for radon before finishing?
Testing is recommended across Colorado, and addressing radon before walls close in keeps mitigation easier.
Which basement remodel services are most requested?
Family rooms, guest suites, home offices, gyms, and bathroom additions are among the projects we build most often.
What is the first step to work with basement renovation contractors in Superior, CO?
Contact us for a consultation. We will review your space and follow up with a design and itemized estimate.
Plan Your Lower Level With Our Team
If you are looking for basement renovation contractors in Superior, CO, you can turn to us for itemized pricing and careful work; we would be glad to see your space. Contact us today to schedule a consultation and start planning the room your basement could become.